
Primary on Main
Address
Not Disclosed, Woodstock, IL
Price
$ 389,900
Property Attributes
- MLS#12767882
- TypeSingle Family
- Listing Status Active (Private)
- CountyMCHENRY
- CityWoodstock
- AreaBull Valley - Greenwood - Woodstock
- NeighborhoodPrairie Ridge
- Zip60098
- StyleRanch
- Year Built1997
- Taxes$ 9068
- Price$ 389,900
- Bedrooms4
- Full Bathrooms3
- Half Bathrooms0
- Sqr Footage1673
- Lot Size0.215 Acres
Data Source:
MRED PLN Berkshire Hathaway HomeServices Chicago
Property Description
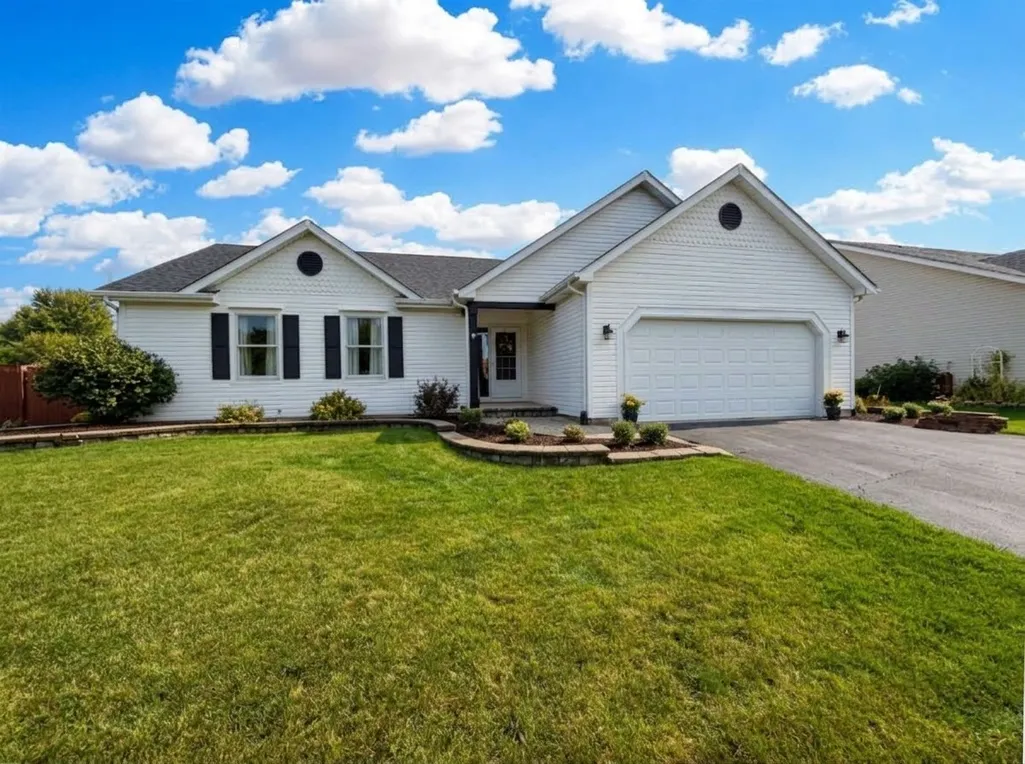
** COMING SOON ** Ranch alert - fresh and ready for a new owner! Nothing to do but move into this 3-4 Bedroom, 3 Bath Ranch with a light filled, open floor plan and full, finished Lower Level! Beautifully appointed with a welcoming paver stone walkway and porch, hardwood floors, stone fireplace surround, shiplap and wainscot statement walls, bay Dining Area and on trend lighting! Spacious Family Room with gas fireplace and vaulted ceilings, well designed Kitchen with island/breakfast bar, granite counter tops and loads of cabinetry. Bay Dining Area with sliders opens to an inviting deck and backyard. Efficient First floor Laundry with sink and cabinetry. Fabulous Master Suite with volume ceiling, large walk-in closet, ensuite bath with dressing area, plus two additional spacious Bedrooms with generous closet storage. Additional living space continues in the finished Lower Level with a Recreation Room, pub style custom built bar w/fieldstone walls and underlit wood countertop, full Bath and 2 Flex rooms which potentially offer up to 5 bedrooms. Spacious, flat backyard with custom deck. Extra room for storage in the large unfinished basement utility area and attached garage with shelving. Many recent improvements provide incredible value at this price! Notable updates include the roof, granite counters, sink, appliances, water heater and light fixtures in approximately 2021, furnace 2022, central air 2025, washer and dryer 2021, new garage door opener plus interior, exterior and deck paint 2026! Terrific location on the southeast side of town, just minutes to historic Woodstock Square, Metra train, restaurants, farmers market, NW hospital and shopping! Nothing to do but move in - call for an appointment today!
| Elementary School | Middle School | High School |
|---|---|---|
| Dean Street Elementary School | Creekside Middle School | Woodstock High School |
| Price History | |
|---|---|
| 9/23/2026 | Listed $389,900 |
General Features
| Living Area | 1673 |
|---|---|
| Sewer | Public Sewer |
| Heating | Natural Gas,Forced Air |
| Cooling | Central Air |
| Possession | Closing |
| Roof | Asphalt |
| Appliances | Range,Microwave,Dishwasher,Refrigerator,Washer,Dryer,Disposal,Stainless Steel Appliance(s) |
| Garage Spaces | 2 |
| Association Fee Includes | None |
| Architectural Style | Ranch |
| Construction Materials | Vinyl Siding |
| Year Built | 1997 |
| Electric | Circuit Breakers,200+ Amp Service |
| Township | Dorr |
| Tax Year | 2025 |
| Ownership | Fee Simple |
| Community Features | Curbs,Sidewalks,Street Lights,Street Paved |
| Assoc Fee Paid Per | Not Applicable |
| County | McHenry |
| New Construction | No |
| Property Type | Residential |
| Subdivision Name | Prairie Ridge |
| Total Rooms | 9 |
| Full Baths | 3 |
| Status | Active (Private) |
| Directions | RT. 14 WEST OF RT. 47 TO DEAN ST.,N TO PRAIRIE RIDGE,E TO GINNY,N TO VALERIAN,W TO HOME |
| High School | Woodstock High School |
| City | Woodstock |
| High School District | 200 |
| MLS Area | Bull Valley / Greenwood / Woodstock |
| Elementary School | Dean Street Elementary School |
| Tax Annual Amount | 9068.56 |
| Middle/Junior High School | Creekside Middle School |
| Additional Parcels Y/N | No |
| Standard Status | Active |
| Middle/Junior School District | 200 |
| Elementary School District | 200 |
| Property Type | Detached Single |
Interior Features
| Interior Amenities | Vaulted Ceiling(s),Wet Bar,1st Floor Bedroom,1st Floor Full Bath |
|---|---|
| Basement | Finished,Full |
| Flooring | Hardwood,Laminate |
| Total Fireplaces | 1 |
| Fireplace Features | Gas Log,Gas Starter |
| Laundry Features | Main Level |
| Total Bedrooms | 3 |
| Room Type | Office,Recreation Room,Utility Room-1st Floor,Foyer |
| LivingAreaSource | Assessor |
| Total Baths | 3 |
| Bedrooms Possible | 4 |
Exterior Features
| Model | RANCH |
|---|---|
| Parking Features | Asphalt,Garage Door Opener,Yes,Garage Owned,Attached,Garage |
| Water Source | Public |
| Total Parking | 2 |
| Foundation Details | Concrete Perimeter |
| Lot Dimensions | 75 X 116 X 75 X 115 |
| Lot Size Acres | 0.215 |
| Waterfront Y/N | No |
| Other Equipment | CO Detectors,Ceiling Fan(s),Sump Pump,Water Heater-Gas |
Amenities
- Foreclosure
- Views
- Short Sale
- New Construction
- Adult 55+
- Lease To Own
- No HOA Fees
- Furnished
- Primary On Main
- Air Conditioning
- Seller Finance
- Green
- Fixer Upper
- Horse
- Golf
- Fireplace
- Deck
- Garage
- Basement
- Pool
Property vs Single Family Average in 60098
Price
Taxes
Year Built
Visits

 All information deemed reliable but not guaranteed. All properties are subject to prior sale, change or withdrawal. Neither listing broker(s) or information provider(s) shall be responsible for any typographical errors, misinformation, misprints and shall be held totally harmless. Listing(s) information is provided for consumer's personal, non-commercial use and may not be used for any purpose other than to identify prospective properties consumers may be interested in purchasing. The data relating
